
Sold: Jun 17, 2026





Address
5609 Pinnacle Park Drive, Seven Hills, OH
Price
$ 340,000
Property Attributes
- MLS#5209117
- TypeSingle Family
- Listing Status Closed
- CountyCuyahoga
- CitySeven Hills
- NeighborhoodPinn Dev Inc Skyline Heights 06
- Zip44131
- Style
- Year Built1965
- Taxes$ 5663
- Price$ 340,000
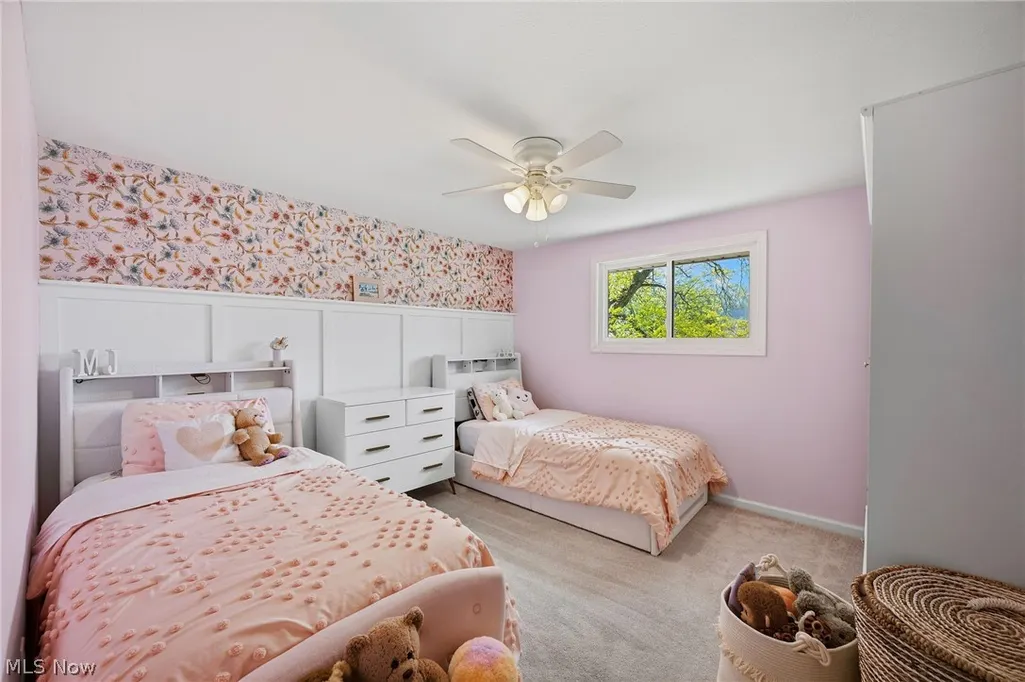
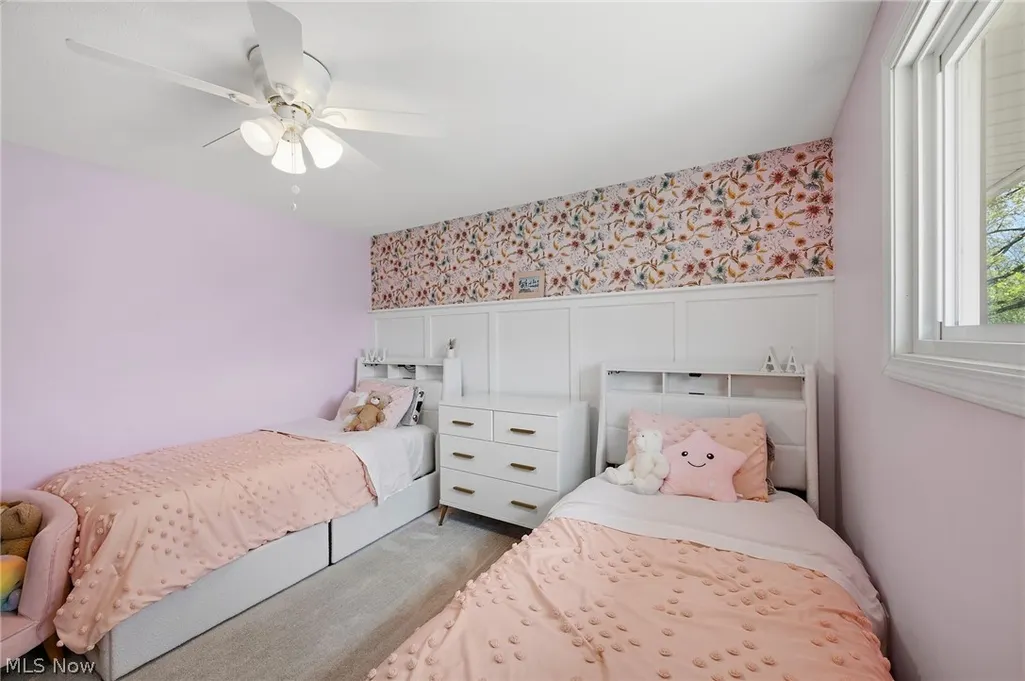
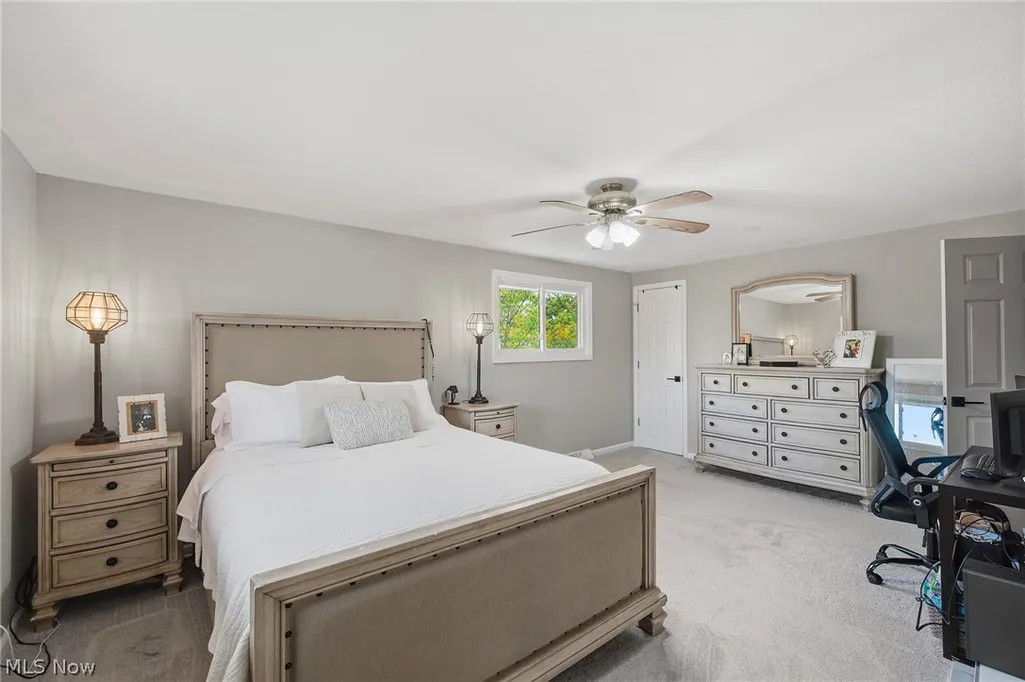
- Bedrooms3
- Full Bathrooms1
- Half Bathrooms1
- Sqr Footage1817
- Lot Size0.2865 Acres
Data Source:
MLSNow
Property Description
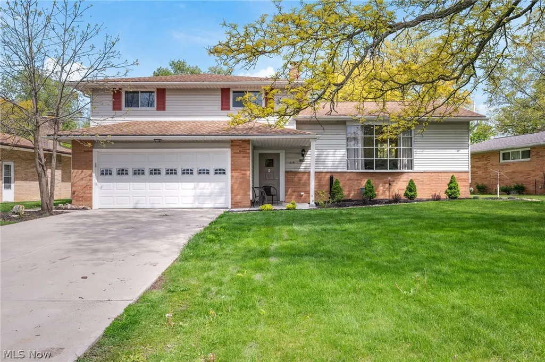
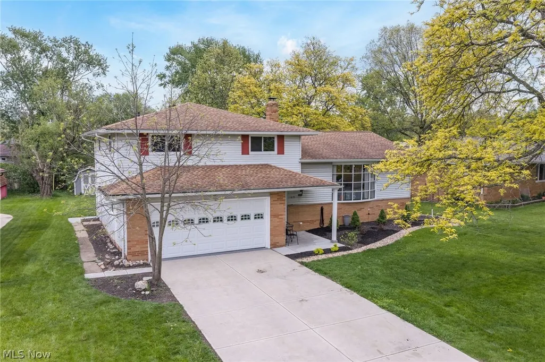
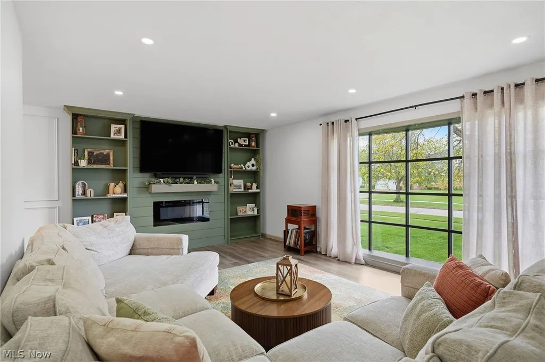
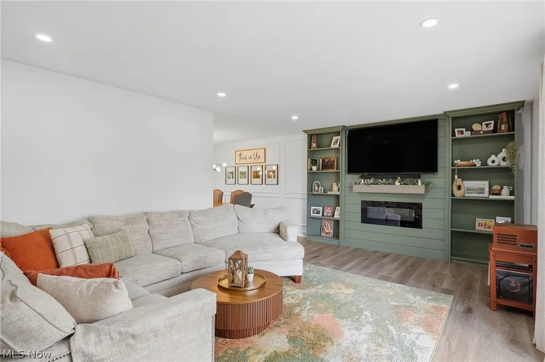
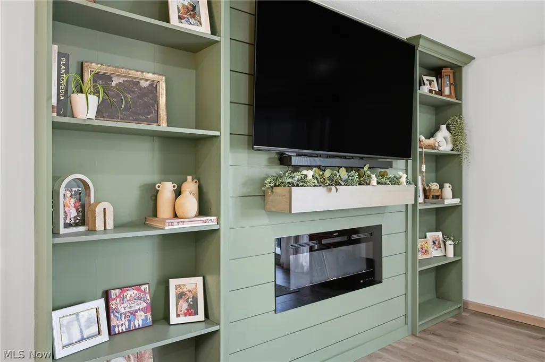
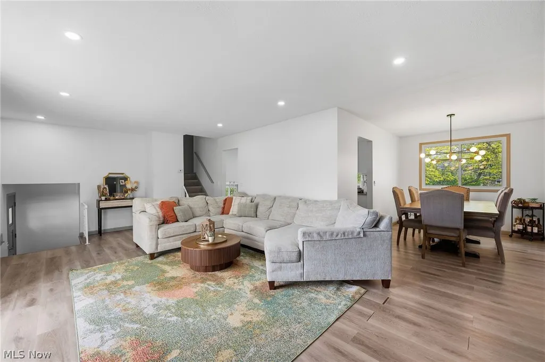
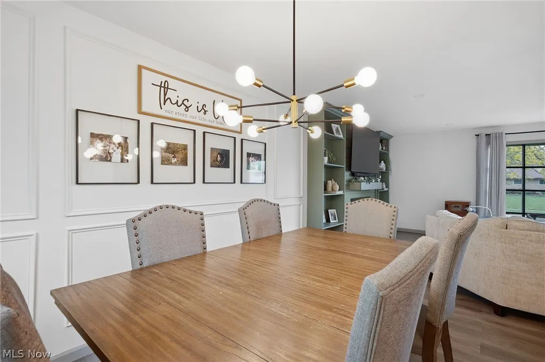
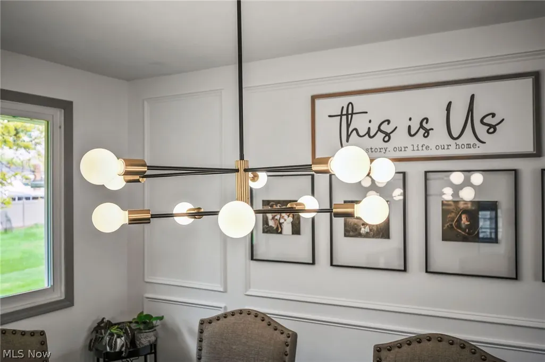
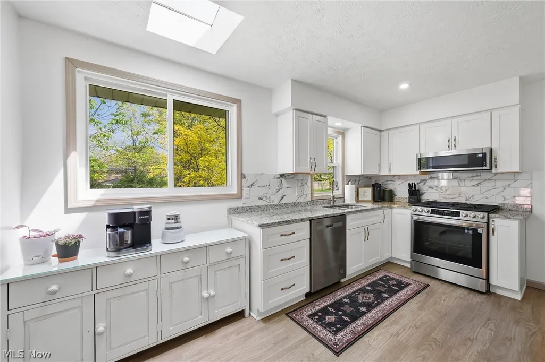
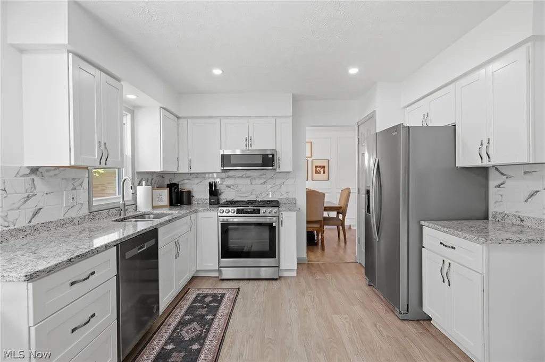
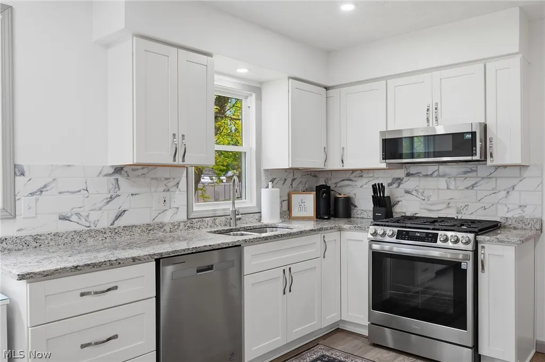
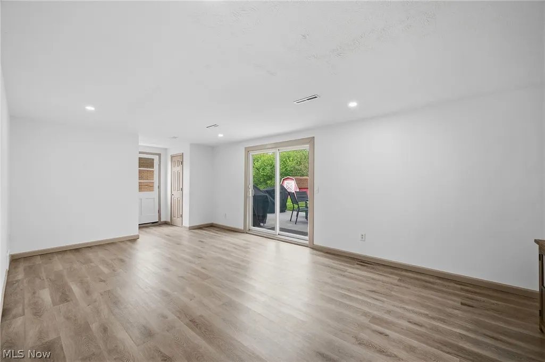
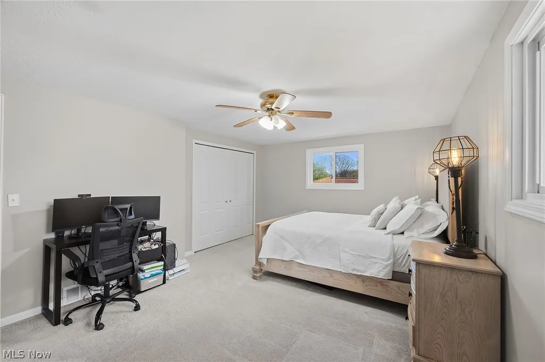
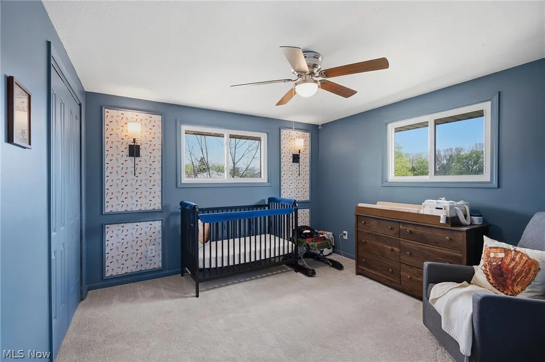
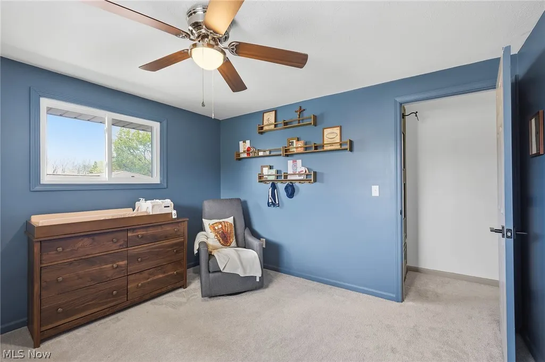
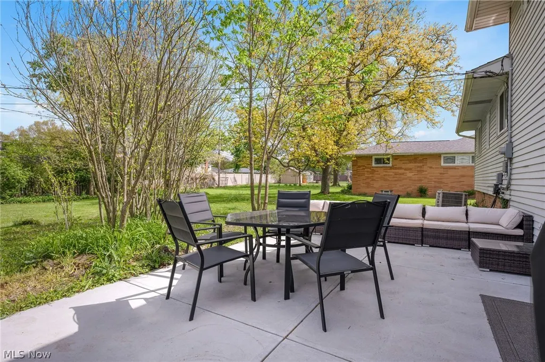
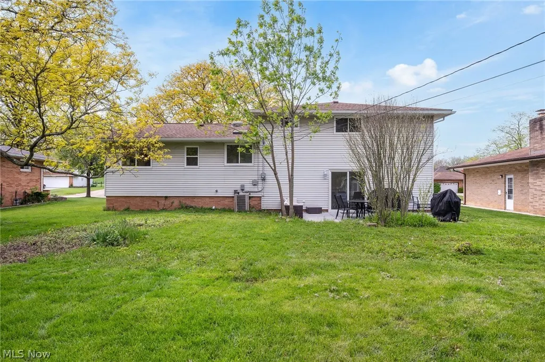
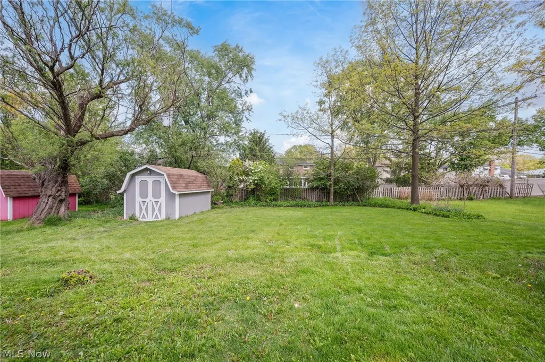
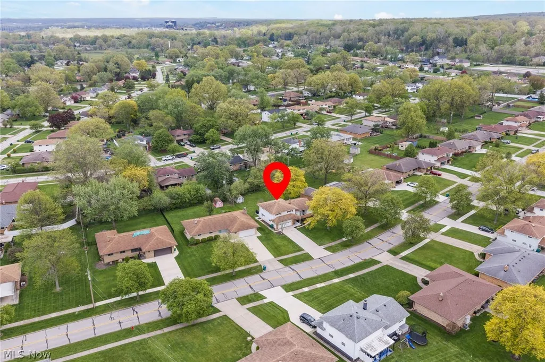
Welcome to 5609 Pinnacle Park Drive, a beautifully maintained 3-bedroom, 1.5-bath home nestled in the heart of Seven Hills. Offering 1,817 square feet of thoughtfully designed above-grade living space, plus a versatile 240-square-foot bonus room in the basement, this home provides the flexibility and space to grow that today's buyers are looking for. Stepping inside, the sellers' personal touches set this home apart. The living room features custom built-in bookcases that add both charm and functionality, while elegant picture frame moulding throughout the home gives every room a polished, elevated feel. The attached 2-car garage adds everyday convenience, and the private backyard is your own personal retreat complete with a patio perfect for morning coffee, summer cookouts, or simply unwinding after a long day. This home has seen several important updates over the years. The roof was replaced in 2019, the windows were updated around 2022, and the hot water tank was replaced in 2022. Beyond the home itself, Seven Hills is a community that truly delivers on lifestyle. Situated just about 15 minutes south of downtown Cleveland with easy access to I-77, I-480, and the Ohio Turnpike, the commute is a breeze whether you're headed to the city, the airport, or anywhere in Northeast Ohio. The city is known for its rolling hills, tree-lined streets, and strong sense of neighborhood pride, with community events, festivals, and an active Recreation Center. Nearly every home in Seven Hills is within walking distance of a park, and the Cleveland Metroparks are just minutes away for hiking, biking, and enjoying the outdoors year-round. Move-in ready with key updates already done, and located in a community that truly feels like home.
| Price History | |
|---|---|
| 5/12/2026 | Listed $319,900 |
General Features
| Sewer | Public Sewer |
|---|---|
| Heating | Forced Air,Gas |
| Cooling | Central Air,Ceiling Fan(s) |
| Possession | Negotiable |
| Roof | Asphalt,Fiberglass |
| Appliances | Dishwasher,Disposal,Microwave,Range,Refrigerator |
| Garage Spaces | 2 |
| Patio/Porch Features | Patio |
| Architectural Style | Split Level |
| Security Features | Smoke Detector(s) |
| Construction Materials | Brick,Vinyl Siding |
| Year Built | 1965 |
| View | Neighborhood |
| Stories Count | 2 |
| Township | Seven Hills |
| Levels | Two,Multi/Split |
| Property Subtype | Single Family Residence |
| Tax Year | 2025 |
| County | Cuyahoga |
| Property Type | Residential |
| HOA | false |
| Attached Garage | true |
| Subdivision Name | Pinn Dev Inc Skyline Heights 06 |
| Facing Direction | West |
| Garage Y/N | true |
| Other Structures | Shed(s) |
| Total Rooms | 5 |
| Full Baths | 1 |
| Status | Closed |
| Directions | Neighborhood is East of Broadview Rd and West of 77; North off of Rockside. |
| ModificationTimestamp | 2026-06-18T18:51:31.060-00:00 |
| City | Seven Hills |
| High School District | Parma CSD - 1824 |
| Lot Size Units | Acres |
| Carport Y/N | false |
| Land Lease Y/N | false |
| Tax Annual Amount | 5663 |
| Home Warranty Y/N | false |
| Living Area Units | Square Feet |
| Standard Status | Closed |
| Occupancy Type | Owner |
| Middle/Junior School District | Parma CSD - 1824 |
| Elementary School District | Parma CSD - 1824 |
| Year Built Source | Public Records |
| Property Sub Type Additional | Single Family Residence |
| PostalCity | INDEPENDENCE |
| Legal Description | 2-13 SKYLINEHTS#6 0235 ALL |
Interior Features
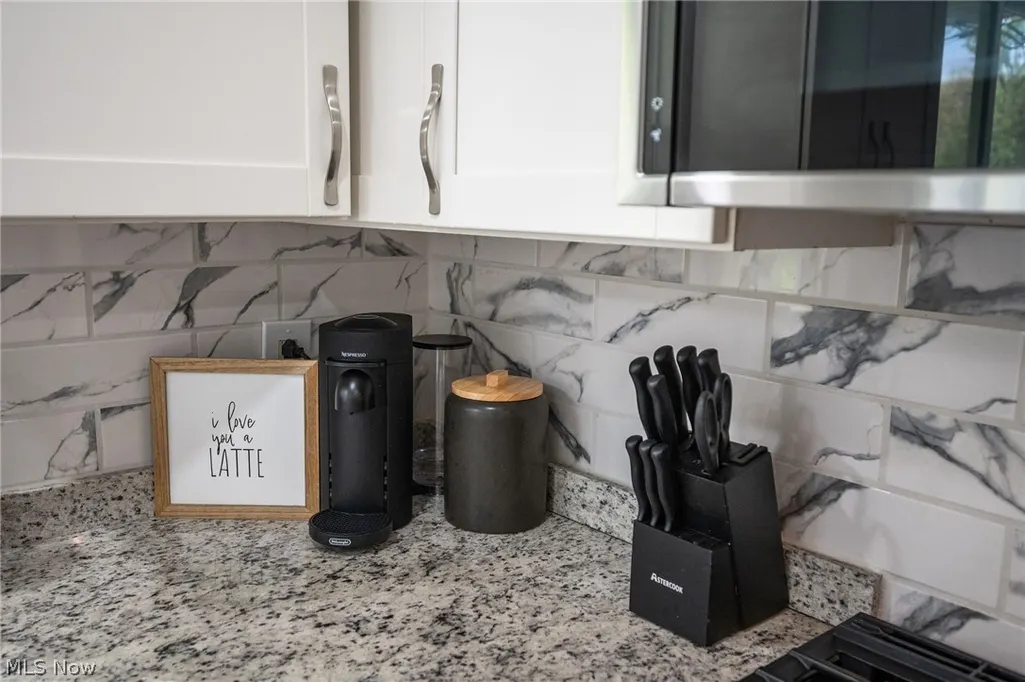
| Interior Amenities | Bookcases,Built-in Features,Ceiling Fan(s),Entrance Foyer,Eat-in Kitchen,Granite Counters,Pantry,Recessed Lighting |
|---|---|
| Basement | Partial,Partially Finished |
| Total Fireplaces | 1 |
| Fireplace Features | Decorative,Electric,Living Room |
| Basement (Y/N) | true |
| Air Conditioning Y/N | true |
| Heating Y/N | true |
| Fireplace Y/N | true |
| Above Grade Finished Area | 1817 |
| Half Baths | 1 |
| Laundry Features | Washer Hookup,Gas Dryer Hookup,In Basement,Laundry Tub,Sink |
| Total Bedrooms | 3 |
| Below Grade Finished Area | 240 |
| Main Level Bathrooms | 1 |
| Below Grade Finished Area Source | Appraiser |
| Above Grade Finished Area Source | Appraiser |
| Total Baths | 2 |
Exterior Features
| Exterior Amenities | Private Yard,Storage |
|---|---|
| Fencing | None |
| Parking Features | Attached,Concrete,Driveway,Electricity,Garage Faces Front,Garage,Garage Door Opener,Private |
| Lot Features | < 1/2 Acre,Back Yard,Flat,Front Yard,Landscaped,Level,Private,Rectangular Lot,Few Trees |
| Water Source | Public |
| Lot Size Area | 0.2865 |
| Foundation Details | Block |
| Lot Size Acres | 0.2865 |
| Lot Size Source | Assessor |
| Waterfront Y/N | false |
Amenities
- Foreclosure
- Views
- Short Sale
- New Construction
- Adult 55+
- Lease To Own
- No HOA Fees
- Furnished
- Primary On Main
- Air Conditioning
- Seller Finance
- Green
- Fixer Upper
- Horse
- Golf
- Fireplace
- Deck
- Garage
- Basement
- Pool
Property vs Single Family Average in 44131
Price
Taxes
Year Built

 © MLS Now, INC - Northern Ohio Regional Multiple Listing Service All information deemed reliable but not guaranteed. All properties are subject to prior sale, change or withdrawal. Neither listing broker(s) or information provider(s) shall be responsible for any typographical errors, misinformation, misprints and shall be held totally harmless. Listing(s) information is provided for consumer's personal, non-commercial use and may not be used for any purpose other than to identify prospective
 All information deemed reliable but not guaranteed. All properties are subject to prior sale, change or withdrawal. Neither listing broker(s) or information provider(s) shall be responsible for any typographical errors, misinformation, misprints and shall be held totally harmless. Listing(s) information is provided for consumers personal, non-commercial use and may not be used for any purpose other than to identify prospective properties consumers may be interested in purchasing. Information on this
