
Sold: May 28, 2025 - Primary on Main









Address
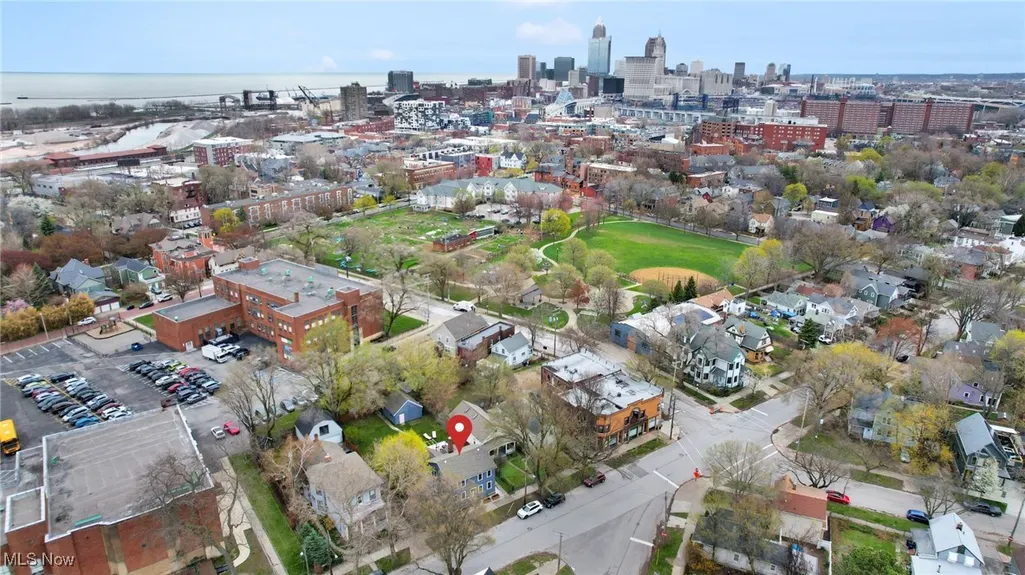
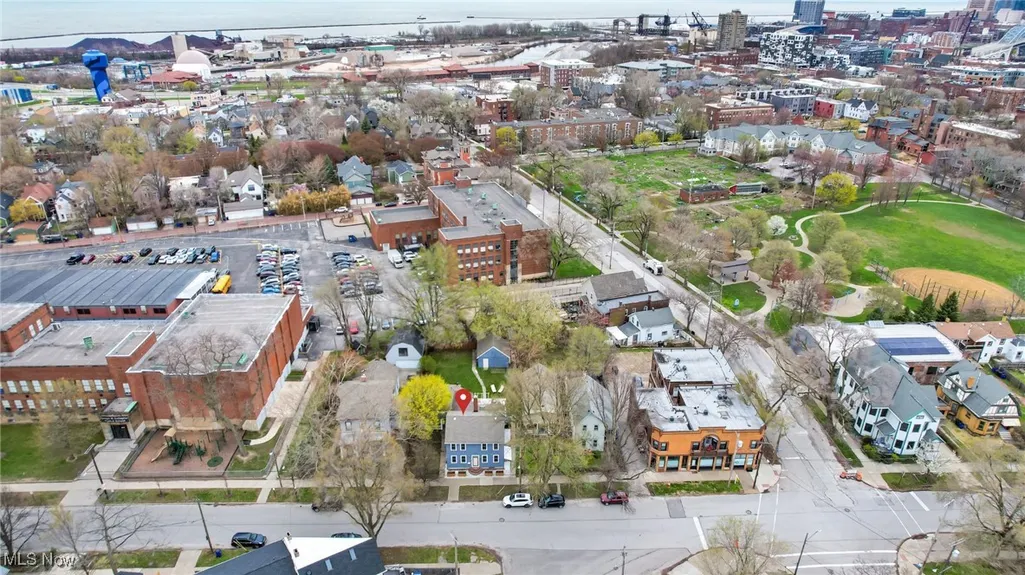
3902 Woodbine Avenue, Cleveland, OH
Price
$ 621,000
Property Attributes
- MLS#5116325
- TypeSingle Family
- Listing Status Closed
- CountyCuyahoga
- CityCleveland
- NeighborhoodBarber & Lord
- Zip44113
- Style
- Year Built1850
- Taxes$ 6578
- Price$ 621,000
- Bedrooms4
- Full Bathrooms2
- Half Bathrooms1
- Sqr Footage2370
- Lot Size0.1939 Acres
Data Source:
MLSNow
Property Description
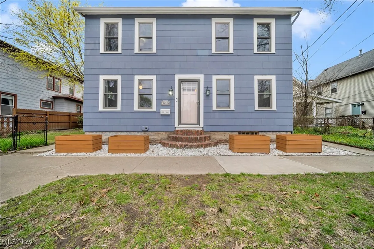
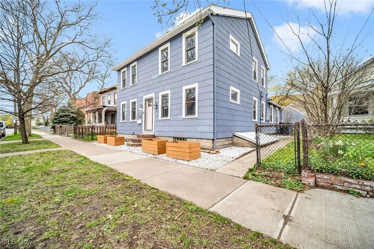
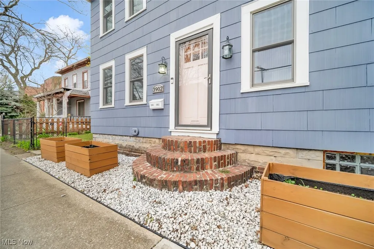
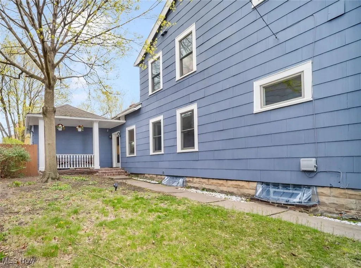
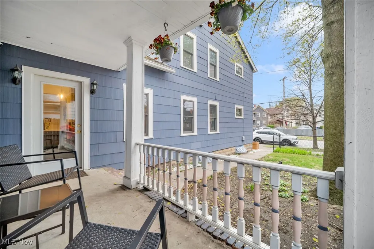
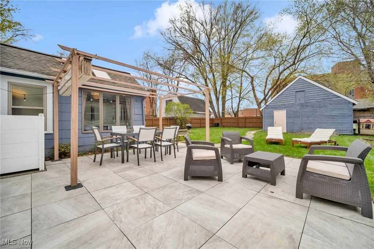
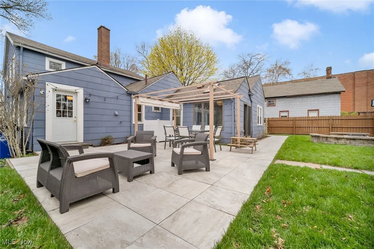
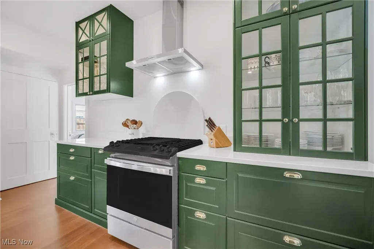
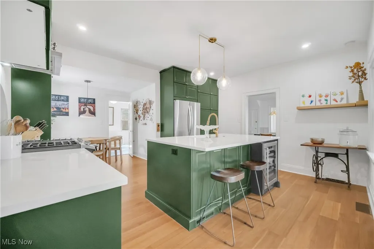
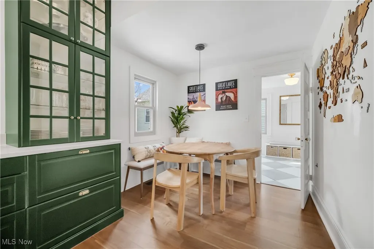
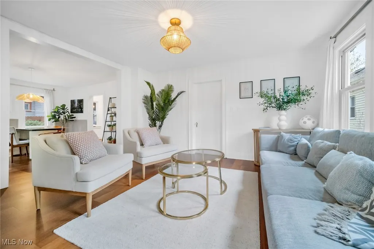
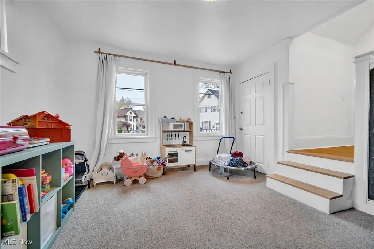
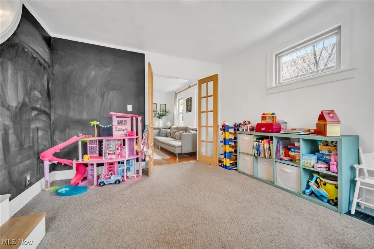
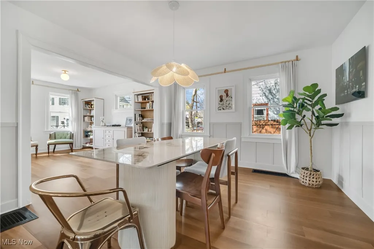
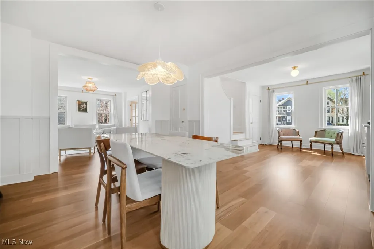
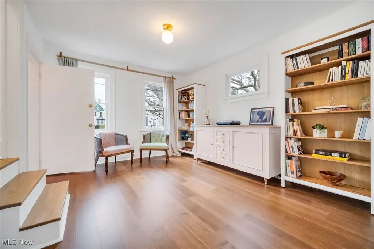
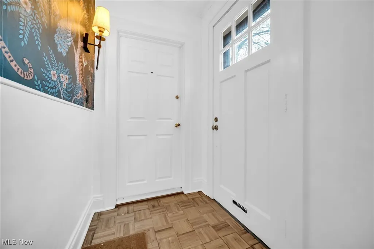
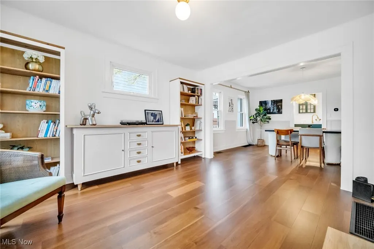
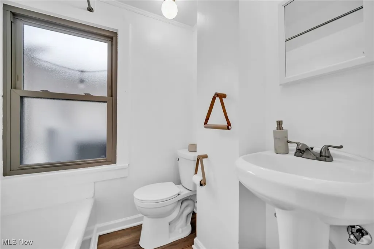
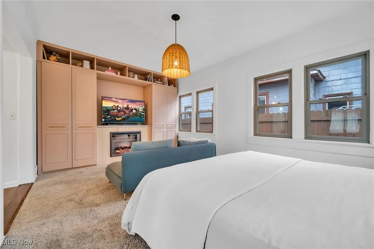
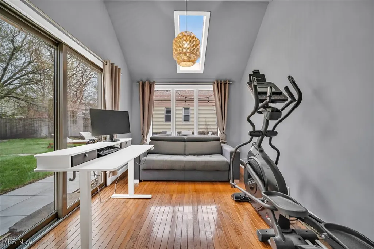
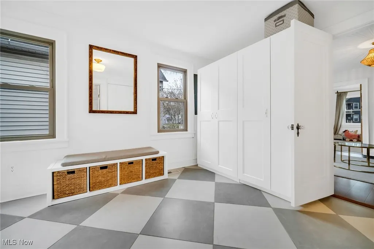
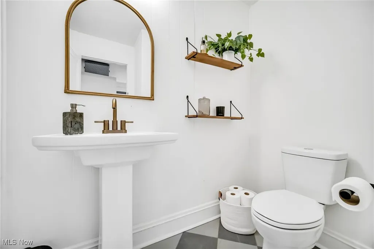
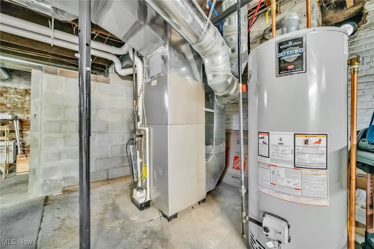
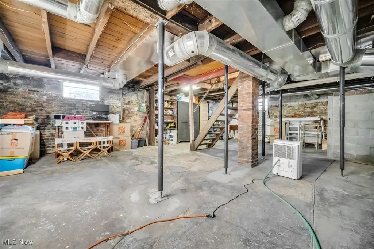
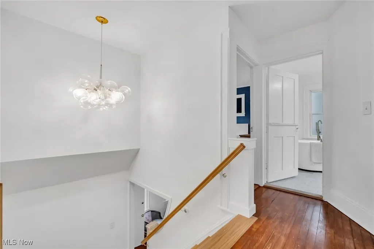
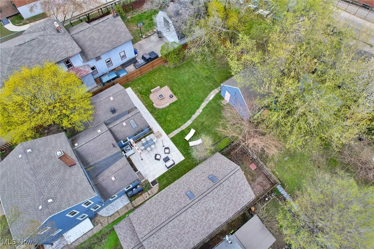
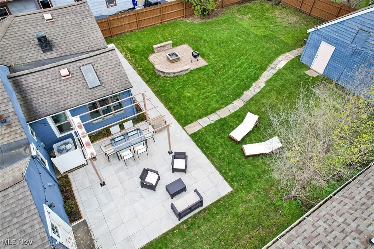
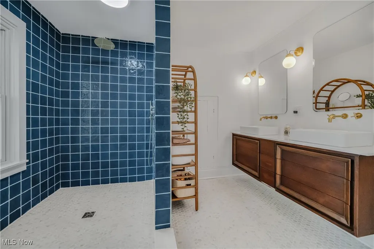
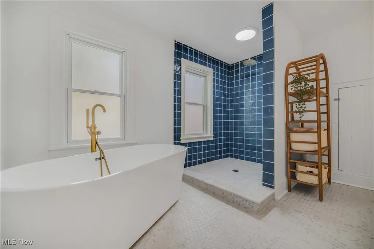
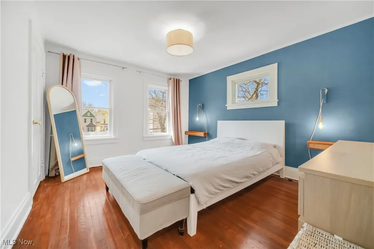
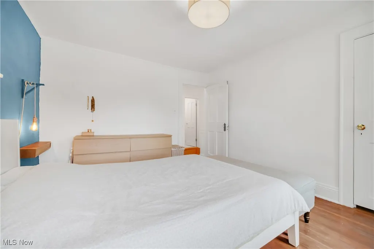
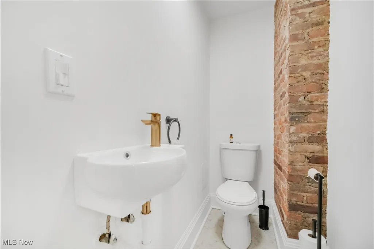
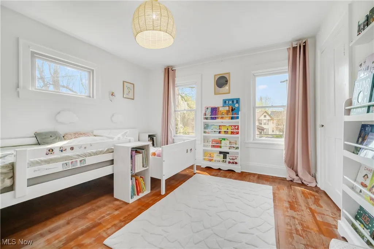
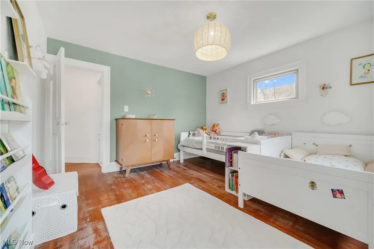
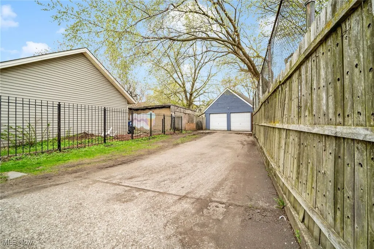
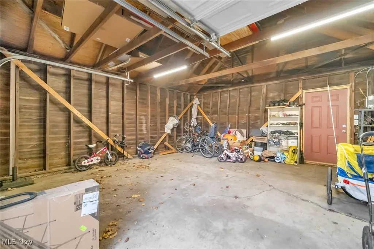
Welcome to 3902 Woodbine Ave, a stunningly remodeled home in the heart of Ohio City! Thoughtfully redesigned in 2022 with high-end designer finishes and engineered hardwood floors throughout, this home offers the perfect blend of modern luxury and effortless comfort. The open-concept eat-in kitchen is a chef's dream, boasting a large island, state-of-the-art appliances, and ample storage. A generous dining room is flanked by two inviting living spaces, plus an additional flex room ideal for a playroom or home office. Ideal for single-floor living, the first-floor primary suite features a spacious bedroom, a versatile flex space perfect for a walk-in closet or office, and a full bath. The convenience continues with first-floor laundry in the mudroom and a stylish powder room for guests. Upstairs, three well-sized bedrooms share a luxurious bathroom with a soaking tub and a walk-in shower. A rare find in this neighborhood, the home also offers a full basement with high ceilings perfect for storage, a home gym, or a workshop. Outside, enjoy the oversized fenced-in lot with a pergola-covered patio, creating a private outdoor oasis. The two-car garage is accessed from a rear alley to your own driveway which provides extra off street parking. Just a short 10-minute walk to the vibrant scenes of West 25th and Hingetown, you'll find some of Cleveland's best restaurants, cafes, and shops. Don't miss this incredible opportunity to own a beautifully renovated home in one of Cleveland's most sought-after neighborhoods!
| Price History | |
|---|---|
| 9/17/2025 | Listed $599,900 |
General Features
| Sewer | Public Sewer |
|---|---|
| Heating | Forced Air,Gas |
| Cooling | Central Air |
| Possession | Negotiable |
| Roof | Asphalt,Fiberglass |
| Appliances | Dryer,Dishwasher,Disposal,Microwave,Range,Refrigerator,Washer |
| Garage Spaces | 2 |
| Patio/Porch Features | Patio,Side Porch |
| Architectural Style | Colonial |
| Security Features | Smoke Detector(s) |
| Construction Materials | Fiber Cement |
| Year Built | 1850 |
| Stories Count | 2 |
| Township | Cleveland |
| Levels | Two |
| Property Subtype | Single Family Residence |
| Tax Year | 2024 |
| County | Cuyahoga |
| Property Type | Residential |
| HOA | false |
| Attached Garage | false |
| Subdivision Name | Barber & Lord |
| Garage Y/N | true |
| Other Structures | None |
| Full Baths | 2 |
| Status | Closed |
| Directions | West of Fulton Rd, East of W 44th St, North of Lorain Ave, South of Franklin Blvd |
| ModificationTimestamp | 2025-05-28T19:17:52.940-00:00 |
| City | Cleveland |
| High School District | Cleveland Municipal - 1809 |
| Lot Size Units | Acres |
| Carport Y/N | false |
| Land Lease Y/N | false |
| Tax Annual Amount | 6578.8 |
| Home Warranty Y/N | false |
| Property Condition | Updated/Remodeled |
| Virtual Tour | https://my.matterport.com/show/?m=5jtLCaTXpiR&brand=0 |
| Living Area Units | Square Feet |
| Standard Status | Closed |
| Middle/Junior School District | Cleveland Municipal - 1809 |
| Elementary School District | Cleveland Municipal - 1809 |
| Year Built Source | Public Records |
| Property Sub Type Additional | Single Family Residence |
| Legal Description | 52 B&L 0707 ALL |
Interior Features
| Interior Amenities | Bookcases,Built-in Features,Chandelier,Double Vanity,Entrance Foyer,Eat-in Kitchen,High Ceilings,In-Law Floorplan,Kitchen Island,Primary Downstairs,Stone Counters,Recessed Lighting,Storage |
|---|---|
| Basement | Full,Interior Entry,Unfinished,Walk-Up Access |
| Total Fireplaces | 1 |
| Fireplace Features | Decorative,Electric |
| Total Stories | 2 |
| Basement (Y/N) | true |
| Air Conditioning Y/N | true |
| Heating Y/N | true |
| Window Features | Double Pane Windows |
| Fireplace Y/N | true |
| Above Grade Finished Area | 2370 |
| Half Baths | 1 |
| Laundry Features | Washer Hookup,Electric Dryer Hookup,In Hall,Main Level |
| Total Bedrooms | 4 |
| Main Level Bedrooms | 1 |
| Main Level Bathrooms | 2 |
| Above Grade Finished Area Source | Assessor |
| Total Baths | 3 |
Exterior Features
| Exterior Amenities | Private Yard |
|---|---|
| Fencing | Back Yard,Chain Link,Wood |
| Parking Features | Alley Access,Concrete,Driveway,Detached,Electricity,Garage,Garage Door Opener,Private,Garage Faces Rear |
| Lot Features | < 1/2 Acre,Back Yard,Rectangular Lot,Few Trees |
| Water Source | Public |
| Lot Size Area | 0.1939 |
| Foundation Details | Block,Brick/Mortar,Combination |
| Lot Size Acres | 0.1939 |
| Lot Size Source | Assessor |
| Waterfront Y/N | false |
Amenities
- Foreclosure
- Views
- Short Sale
- New Construction
- Adult 55+
- Lease To Own
- No HOA Fees
- Furnished
- Primary On Main
- Air Conditioning
- Seller Finance
- Green
- Fixer Upper
- Horse
- Golf
- Fireplace
- Deck
- Garage
- Basement
- Pool
Property vs Single Family Average in 44113
Price
Taxes
Year Built


 All information deemed reliable but not guaranteed. All properties are subject to prior sale, change or withdrawal. Neither listing broker(s) or information provider(s) shall be responsible for any typographical errors, misinformation, misprints and shall be held totally harmless. Listing(s) information is provided for consumers personal, non-commercial use and may not be used for any purpose other than to identify prospective properties consumers may be interested in purchasing. Information on this
