
Sold: Mar 31, 2025 - Primary on Main







Address
18060 Falling Leaves Road, Strongsville, OH
Price
$ 319,900
Property Attributes
- MLS#5104429
- TypeSingle Family
- Listing Status Closed
- CountyCuyahoga
- CityStrongsville
- NeighborhoodLedgewood 07
- Zip44136
- Style
- Year Built1973
- Taxes$ 4704
- Price$ 319,900
- Bedrooms3
- Full Bathrooms2
- Half Bathrooms1
- Sqr Footage2356
- Lot Size0.3696 Acres
Data Source:
MLSNow
Property Description
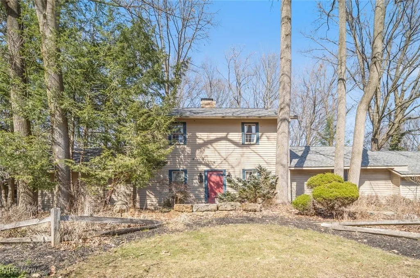
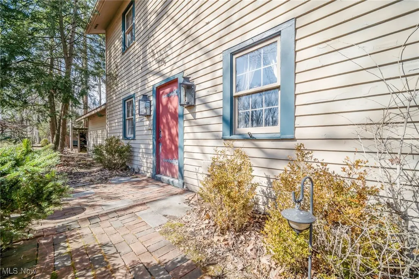
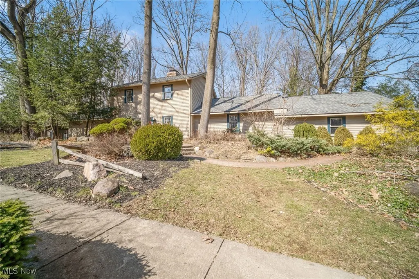
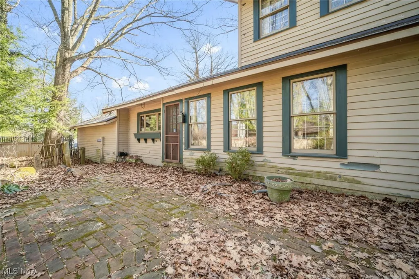
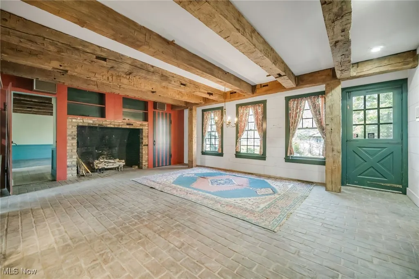
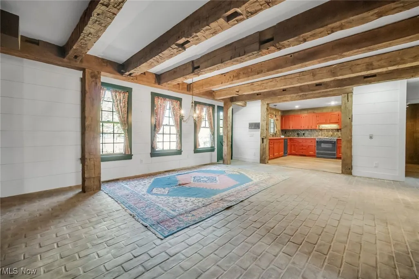
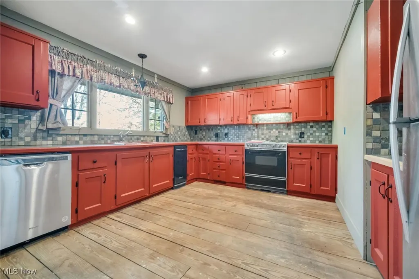
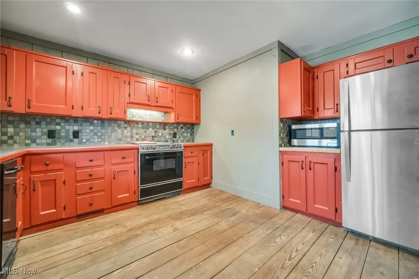
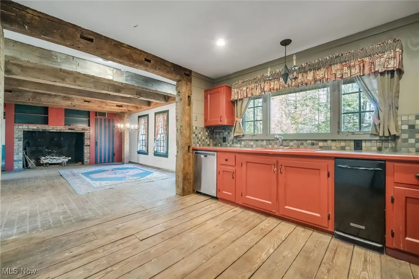
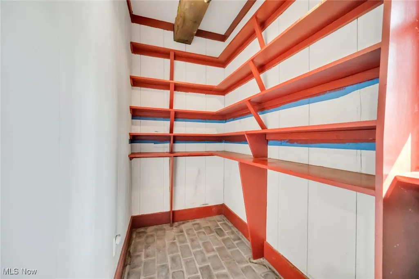
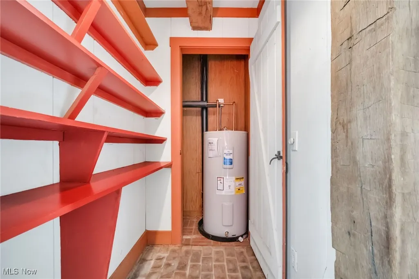
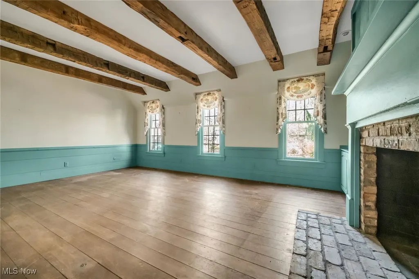
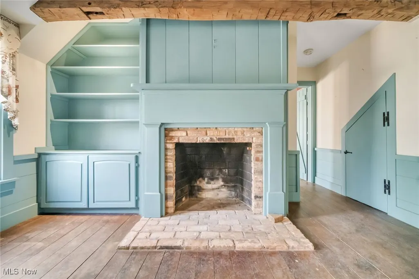
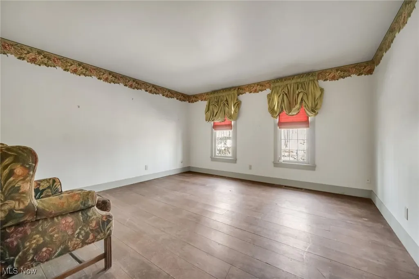
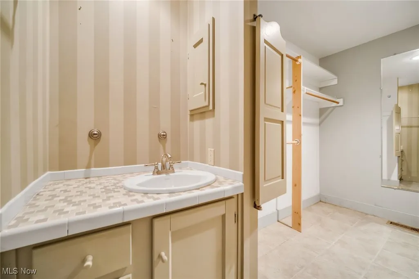
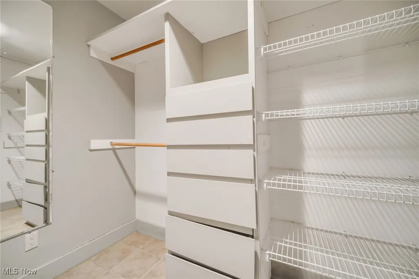
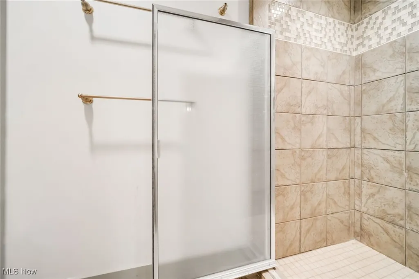
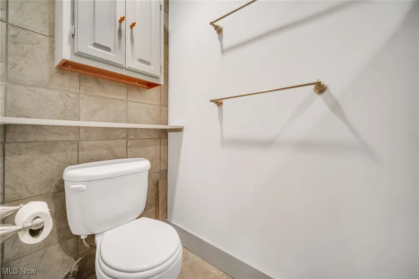
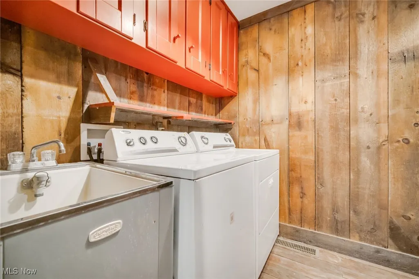
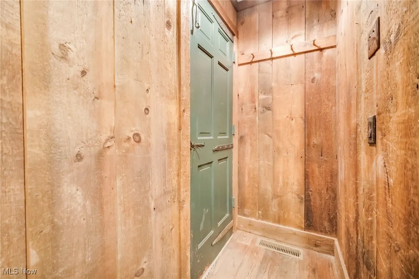
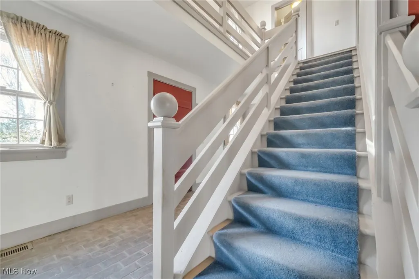
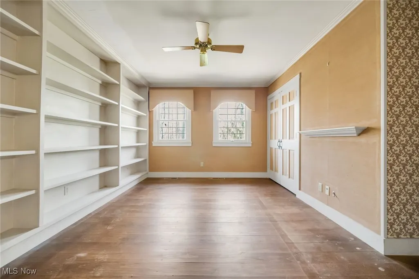
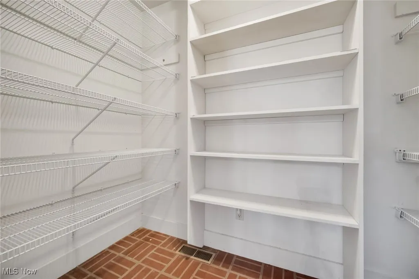
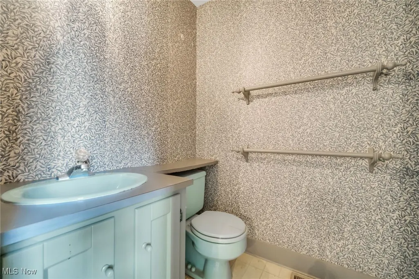
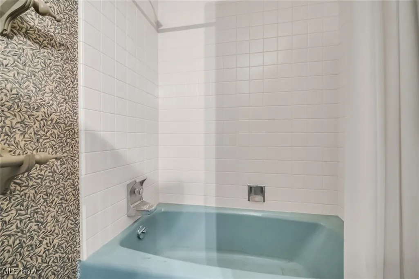
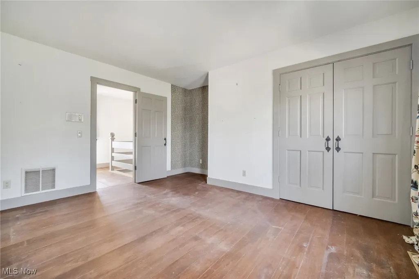
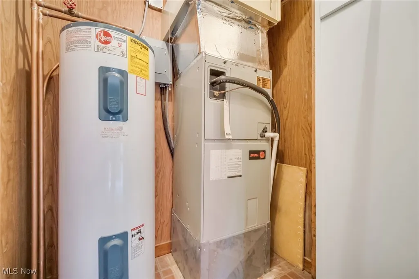
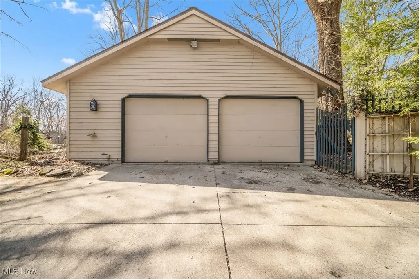
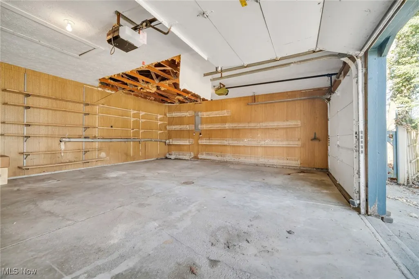
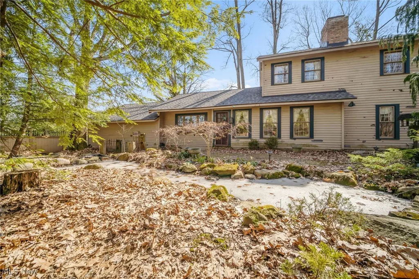
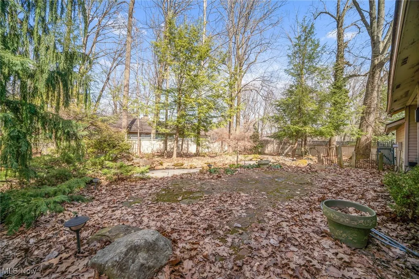
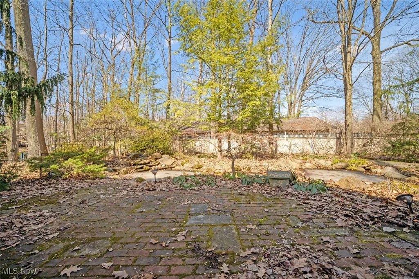
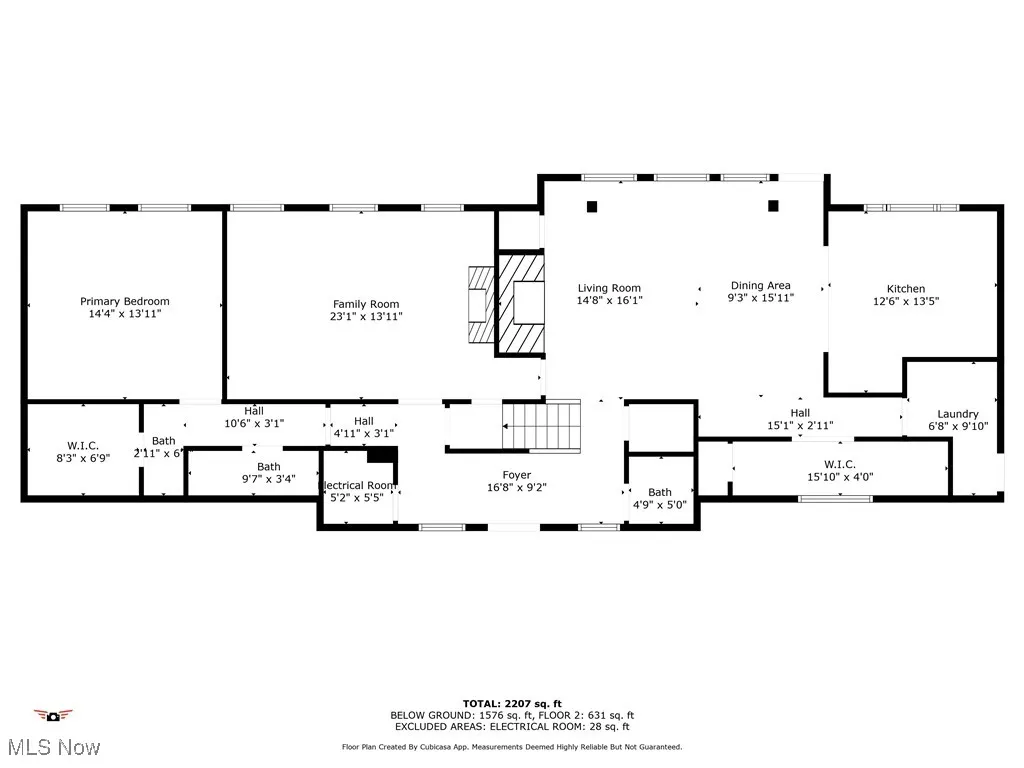
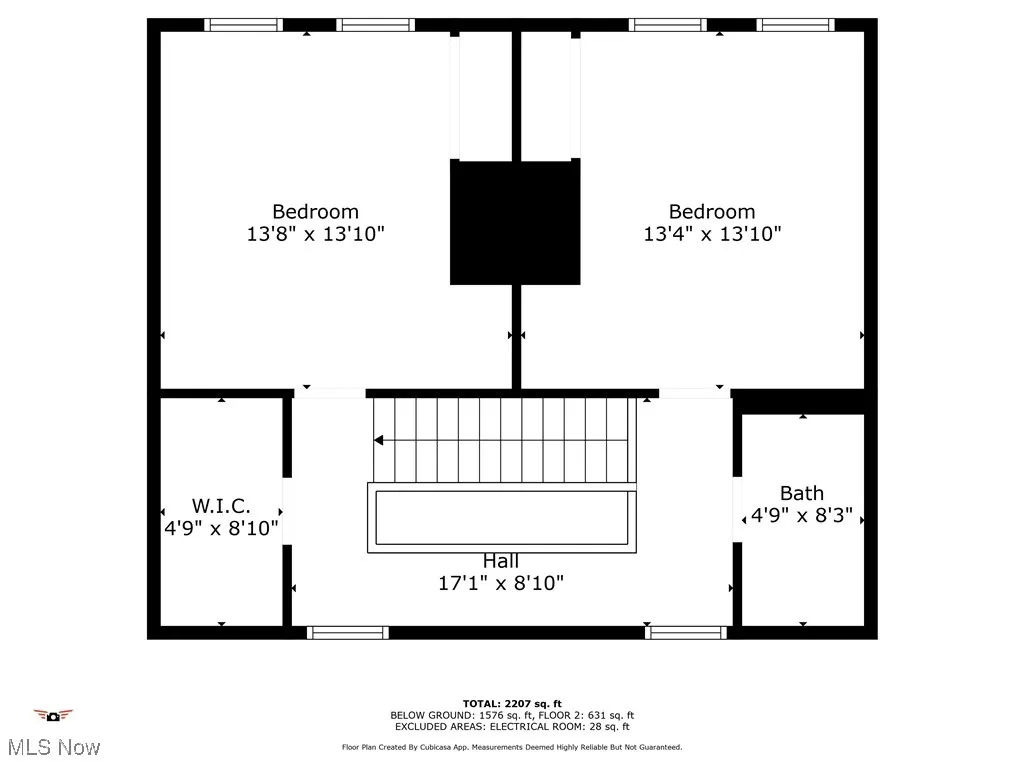
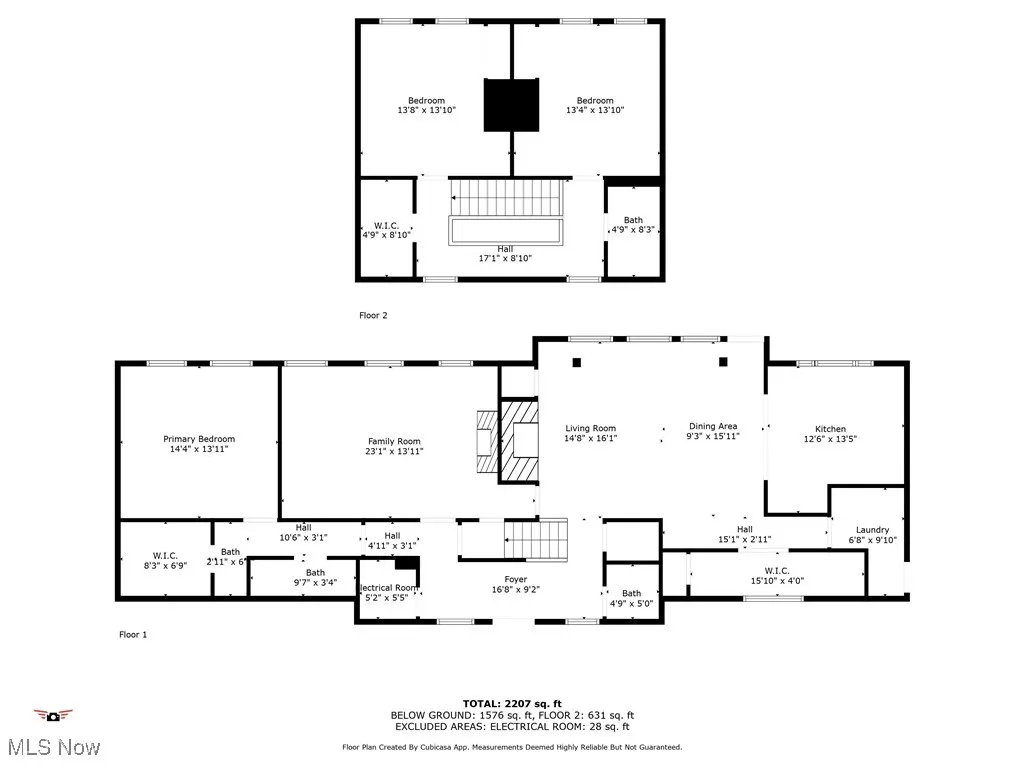
Nestled in the highly sought-after Ledgewood community on a quiet dead-end street, this charming home offers the perfect blend of comfort and convenience. Designed for true one-floor living, the first-floor owner's suite features a spacious walk-in closet, providing both functionality and ease. As you enter from the oversized two-car garage, you'll find a conveniently located laundry room and a half bath, adding to the home's practical layout. The main living areas are warm and inviting, highlighted by beautiful wooden beams that run throughout the dining and living rooms, creating a cozy yet sophisticated ambiance. The kitchen offers an abundance of counter space, a walk-in pantry, and multiple storage closets, making it a dream for those who love to cook and entertain. Upstairs, two generously sized bedrooms share a full bathroom and a walk-in linen closet, offering ample space and comfort for family or guests. Recent improvements include a recently replaced roof, hot water tank, and service to the furnace. Outside, the backyard provides a serene retreat with a custom multi-tier ornamental pond and ornate walking paths, perfect for enjoying nature and quiet moments of relaxation. The yard can also be fully fenced for added privacy and security. With its ideal location, thoughtful layout, and charming details, this home is a rare find in one of Strongsville's most desirable neighborhoods. Don't miss the opportunity to make it yours, schedule your showing today!
| Price History | |
|---|---|
| 9/17/2025 | Listed $274,900 |
General Features
| Sewer | Public Sewer |
|---|---|
| Heating | Electric,Forced Air,Heat Pump |
| Cooling | Central Air,Ceiling Fan(s) |
| Possession | Negotiable |
| Roof | Asphalt,Fiberglass |
| Appliances | Dryer,Dishwasher,Disposal,Microwave,Range,Refrigerator,Washer |
| HOA Fee | 725 |
| Garage Spaces | 2 |
| Association Fee Includes | Insurance,Recreation Facilities,Reserve Fund |
| Patio/Porch Features | Patio |
| Architectural Style | Colonial |
| Pool Features | Community |
| Construction Materials | Wood Siding |
| Year Built | 1973 |
| View | Trees/Woods |
| Stories Count | 2 |
| Township | Strongsville |
| Levels | Two |
| Property Subtype | Single Family Residence |
| Tax Year | 2024 |
| Community Features | Common Grounds/Area,Clubhouse,Playground,Park,Tennis Court(s),Pool |
| Assoc Fee Paid Per | Annually |
| County | Cuyahoga |
| Property Type | Residential |
| HOA | true |
| Attached Garage | true |
| Subdivision Name | Ledgewood 07 |
| Facing Direction | South |
| Garage Y/N | true |
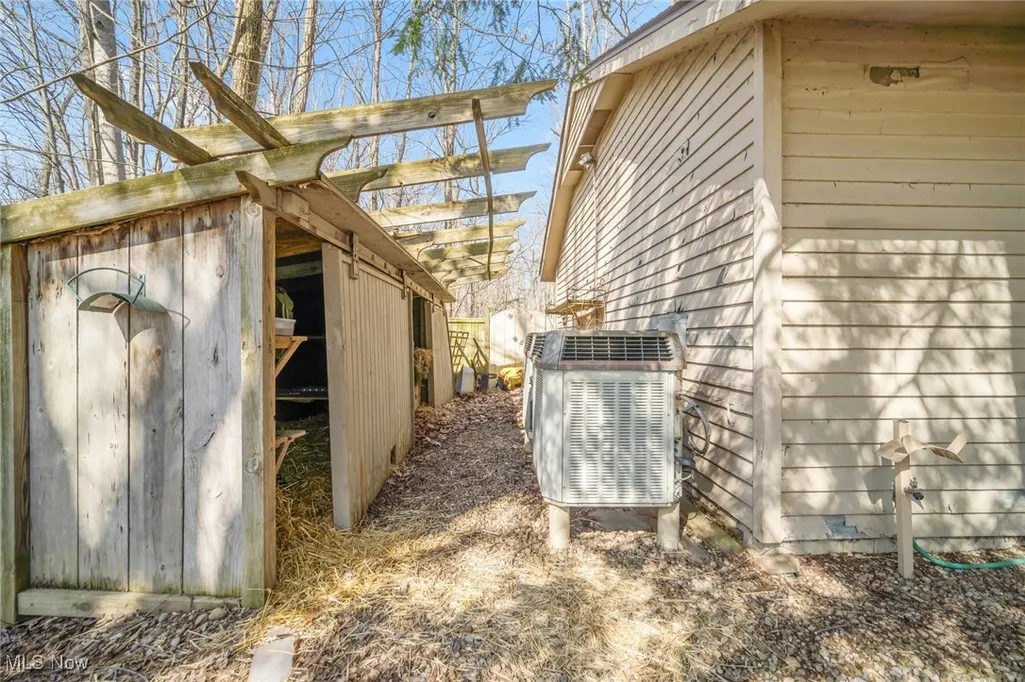
| Other Structures | Shed(s) |
| Total Rooms | 5 |
| Full Baths | 2 |
| Status | Closed |
| Directions | Head East on Falling water from Pearl, North on Windcliff, East on Falling Leaves and the house will be on the left. |
| ModificationTimestamp | 2025-03-31T20:37:50.097-00:00 |
| City | Strongsville |
| Disclosures | HOA Disclosure |
| Association Name | The Ledgewood Association |
| High School District | Strongsville CSD - 1830 |
| Lot Size Units | Acres |
| Carport Y/N | false |
| Property Attached Y/N | false |
| Land Lease Y/N | false |
| Tax Annual Amount | 4704.84 |
| Home Warranty Y/N | false |
| Living Area Units | Square Feet |
| Standard Status | Closed |
| Middle/Junior School District | Strongsville CSD - 1830 |
| Elementary School District | Strongsville CSD - 1830 |
| Year Built Source | Public Records |
| Property Sub Type Additional | Single Family Residence |
| Legal Description | 47 LEDGEWOOD#7 0305 ALL |
Interior Features
| Interior Amenities | Beamed Ceilings,Entrance Foyer,Primary Downstairs,Pantry,Recessed Lighting,Tile Counters,Natural Woodwork,Walk-In Closet(s) |
|---|---|
| Basement | None |
| Total Fireplaces | 2 |
| Fireplace Features | Decorative,Dining Room,Living Room,Masonry |
| Total Stories | 2 |
| Basement (Y/N) | false |
| Air Conditioning Y/N | true |
| Heating Y/N | true |
| Window Features | Double Pane Windows,Drapes,Wood Frames,Window Treatments |
| Fireplace Y/N | true |
| Above Grade Finished Area | 2356 |
| Half Baths | 1 |
| Laundry Features | Washer Hookup,Electric Dryer Hookup,In Hall,Main Level |
| Total Bedrooms | 3 |
| Main Level Bedrooms | 1 |
| Main Level Bathrooms | 2 |
| Above Grade Finished Area Source | Assessor |
| Total Baths | 3 |
Exterior Features
| Exterior Amenities | Private Yard |
|---|---|
| Fencing | Full,Partial,Wood |
| Parking Features | Attached,Driveway,Electricity,Garage |
| Lot Features | < 1/2 Acre,Back Yard,Corner Lot,Front Yard,Landscaped,Private,Pond on Lot |
| Water Source | Public |
| Lot Size Area | 0.3696 |
| Foundation Details | Slab |
| Lot Size Acres | 0.3696 |
| Lot Size Source | Assessor |
| Waterfront Y/N | false |
| Horse Amenities | Loafing Shed |
Amenities
- Foreclosure
- Views
- Short Sale
- New Construction
- Adult 55+
- Lease To Own
- No HOA Fees
- Furnished
- Primary On Main
- Air Conditioning
- Seller Finance
- Green
- Fixer Upper
- Horse
- Golf
- Fireplace
- Deck
- Garage
- Basement
- Pool
Property vs Single Family Average in 44136
Price
Taxes
Year Built

 © MLS Now, INC - Northern Ohio Regional Multiple Listing Service All information deemed reliable but not guaranteed. All properties are subject to prior sale, change or withdrawal. Neither listing broker(s) or information provider(s) shall be responsible for any typographical errors, misinformation, misprints and shall be held totally harmless. Listing(s) information is provided for consumer's personal, non-commercial use and may not be used for any purpose other than to identify prospective
 All information deemed reliable but not guaranteed. All properties are subject to prior sale, change or withdrawal. Neither listing broker(s) or information provider(s) shall be responsible for any typographical errors, misinformation, misprints and shall be held totally harmless. Listing(s) information is provided for consumers personal, non-commercial use and may not be used for any purpose other than to identify prospective properties consumers may be interested in purchasing. Information on this
